Decision guide
1. Prepare the surface and device
The panel should be clean, dry, and free of loose dirt. Do not touch the probe to a metal surface when turning on the device. Check the battery and screen status of the product before measurement.
- Clean the panel
- Start with the probe away from metal
- Take measurements under the same conditions
Decision guide
2. Select Fe or NFe calibration
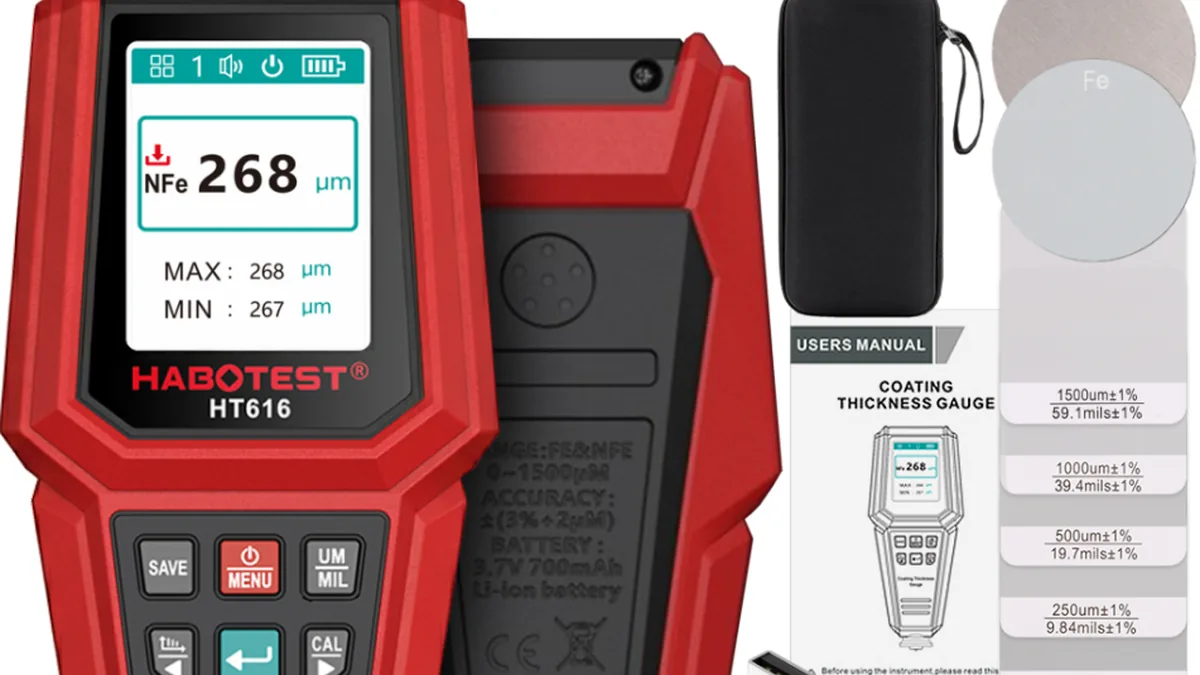
For steel panels, the Fe surface and film combination is used; for aluminum panels, NFe. The probe is placed perpendicular to the calibration film; the measurement is not transferred to the panel until the value stabilizes. Calibration should not be improvised beyond the films and substrates provided in the reference documentation.
Check the cleanliness of the calibration substrate.
Store the film surface without scratching.
After calibration, take a short control measurement on the reference surface.
Decision guide
3. Repeat the same points on the panel
Identify comparable points on each panel, away from edges and curves. Choose points as symmetrical as possible for doors, fenders, hoods, roofs, and trunks. The probe is held perpendicular to the surface and not removed until the device shows a stable audible/visual result.
- Center and symmetrical points
- Panel name and measurement point
- At least a few repeat measurements
Decision guide
4. Do not interpret the result with a single value
A single high value on a panel is not definitive proof of paint or putty alone. Read minimum, maximum, and average values together; compare with adjacent panels, surface texture, color, and physical repair marks.
- Record minimum and maximum
- Use the adjacent panel as a reference
- Document the physical finding separately
Decision guide
5. Transfer the measurement record to the report
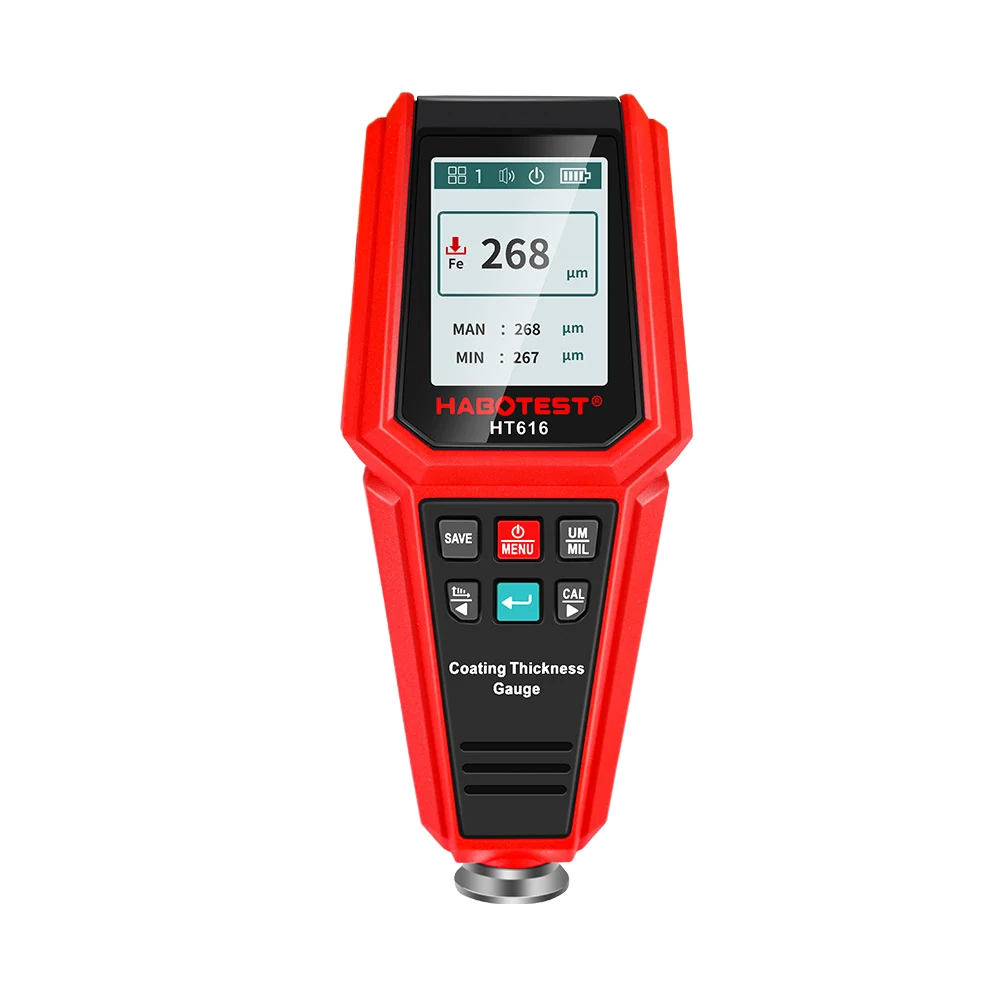
The HT616's memory facilitates per-panel recording. The report line should include the vehicle, panel, Fe/NFe type, measurement point, and value. This record makes the inspection process traceable without making paint measurement the sole basis for a decision.
- Vehicle and panel name
- Surface type
- Value and number of repetitions
- Note and photo link
Frequently Asked Questions
Most frequently asked questions by customers
Should the paint thickness gauge be pressed against the panel?
The probe makes contact perpendicular and controlled to the surface; the device's recommended probe force and user manual should be followed. Angled, moving, or dirty measurements can increase error.
Should the same value appear on every panel?
No. Manufacturing, panel shape, and surface conditions can create differences. Meaningful interpretation is made through repeated measurements of comparable points on the same vehicle.
Technical Resources
Sources for technical information
Technical information checked with sources on 2026-10-06.