Product information
What is the Habotest HT616 Paint Thickness Gauge used for?
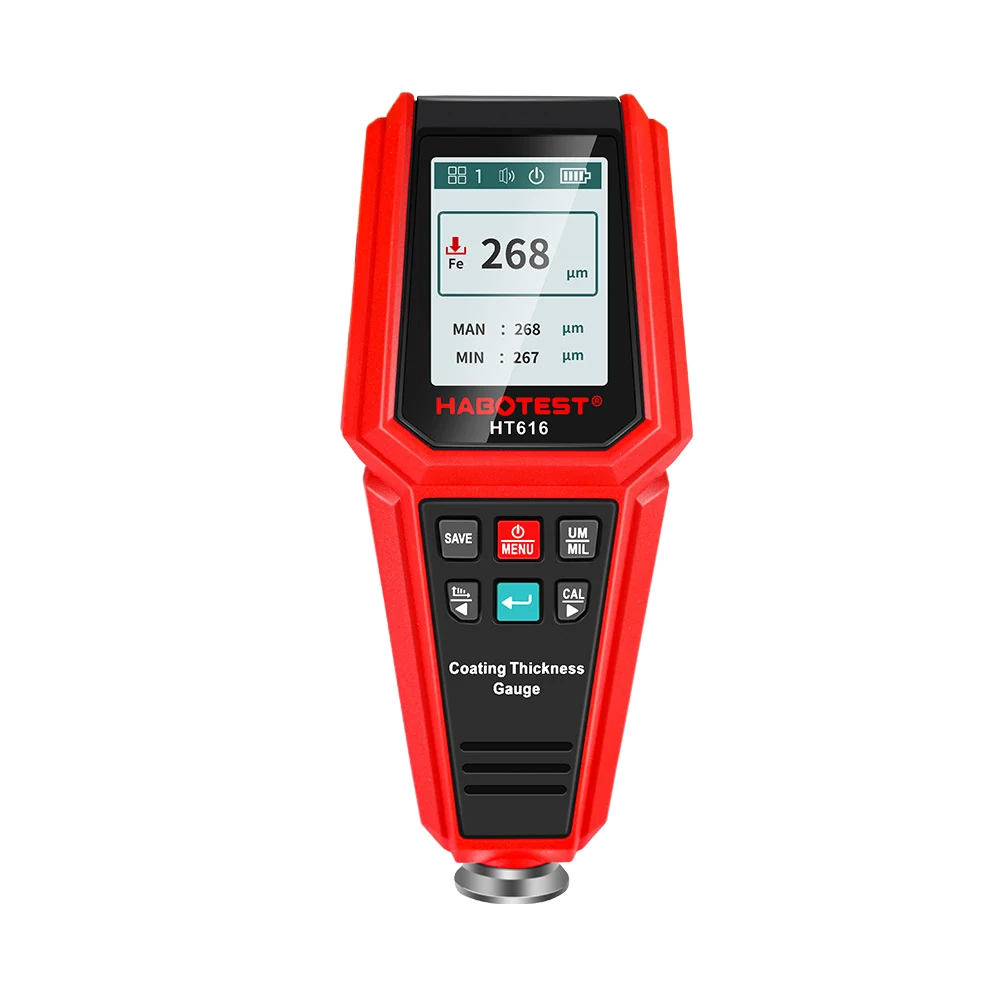
The Habotest HT616 is a portable device used to measure paint or coating thickness on car bodies and metal surfaces. Fe/NFe surface recognition, calibration, and measurement memory organize comparisons of panels in used car inspections and body shops.
Measurement results alone do not determine paint, replacement, or chassis decisions; panel differences are interpreted along with physical expert findings.
Vehicle and part coverage
Which vehicles is the Habotest HT616 Paint Thickness Gauge used on?
A make-model software list, as found in diagnostic devices, does not apply to this product. Compatibility is determined by the part to be measured, the electrical system, the operating range, the probe or connection method, and the manufacturer's safety limits.
- Vehicle make
- Evaluated not by brand, but by the product's technical measurement or service limit.
- Vehicle model
- Further evaluated if the system to be measured and connection condition are within the technical range.
- Technical limitation
- 0–1500 µm measurement range, Fe/NFe automatic recognition, Calibration and 256 measurement memory, Package contents and warranty
- Diagnostic Scope
- Does not include vehicle control unit software or make-specific service menus.
- Measurement range and safe connection conditions are verified from the product's official technical documentation.
Open official sources and coverage connectionsProduct details
What is the HT616 used for?
The HT616 measures the thickness of paint and coatings on metal substrates without damaging the surface. The Fe mode is used for magnetic steel surfaces, and the NFe mode is used for non-magnetic metal surfaces such as aluminum. In vehicle inspections, thickness variations are recorded by comparing values taken from different points on the same panel.
- Displays paint and coating thickness in micrometers
- Automatically recognizes Fe/NFe surface type
- Combines steel and aluminum panel measurement on the same device
Product details
Verified Technical Specifications
The manufacturer's manual and HT616 technical documents state the measurement range as 0–1500 µm, resolution as 0.1 µm, and accuracy as ±(3% + 2 µm). The device offers single and continuous measurement, as well as single-point and multi-point pass/fail evaluations.
Viewing maximum, minimum, and average values facilitates reading panel differences within a measurement group.
- Measurement range
- 0–1500 µmPaint and coating thickness
- Surface recognition
- Fe / NFeMagnetic and non-magnetic metal substrates
- Accuracy
- ±(3% + 2 µm)Technical value specified in the source document
- Memory
- 256 measurementsListed as 8 groups × 32 records
- Power supply
- 3.7 V / 700 mAhRechargeable lithium battery
Product details
Correct measurement sequence on the vehicle
Before measurement, the device is turned on away from metal objects, and if necessary, Fe/NFe calibration is performed. The probe is placed perpendicular and stable on the panel surface. Multiple values are taken from the same areas on panels such as doors, fenders, roofs, hoods, and trunks.
Average, minimum, and maximum values are recorded together instead of a single high or low result.
- Turn on the device away from metal surfaces
- Perform Fe and NFe calibration with the correct substrate
- Hold the probe perpendicular to the panel
- Compare multiple points on the same panel
- Record the result with the panel and measurement point
Product details
Package contents and delivery check
The package contents for this product include: HT616 measurement device, USB Type-C cable, Fe/NFe calibration substrates, calibration films, carrying case, and user manual. As the number of calibration films can vary depending on the supply package, the exact quantity should be specified upon order confirmation. Parts shown in the product photo are not included unless listed separately.
- HT616 measurement device
- USB Type-C cable
- Fe and NFe calibration substrates
- Standard calibration films
- Carrying case and user manual
Product details
How to use the HT616? Step by step
For first-time use, charge the device, and check the probe tip and calibration parts for cleanliness. Turn on the device away from metal; after seeing the Fe or NFe surface type on the screen, complete the reference measurement with the appropriate substrate and film. Then, clean the panel to be measured, and place the probe perpendicular to the surface without pressing.
When the value stabilizes, save the result with the panel name and repeat measurements from different points on the same panel.
- 1. Charge and check probe
- 2. Turn on away from metal
- 3. Complete Fe/NFe calibration
- 4. Place probe perpendicular to surface
- 5. Take repeated measurements on the same panel
- 6. Save result with panel and point information
Product details
Common measurement errors and correct application
Holding the device at an angle, measuring on a dirty or wet panel, placing the probe too close to an edge, and comparing different metal types within the same group can distort results in paint thickness measurement.
Repeating calibration before measurement, selecting similar points near the center of the panel, and interpreting the measurement group together instead of a single value provide more reliable records.
- Do not measure with a tilted probe
- Do not measure on wet, dirty, or taped surfaces
- Stay away from panel edges and sharp curves
- Do not mix Fe and NFe results in the same table
- Do not make definitive damage decisions with a single measurement
Product details
How to interpret measurement results?
The HT616 provides thickness values in micrometers; the number on the screen is not directly a label for "original," "painted," or "replaced." Compare repeated measurements taken from similar panels of the same vehicle, note the minimum-maximum difference, and consider the paint surface, panel gaps, joint marks, and service records in the same evaluation.
The report should show the device measurement as separate from but related to the physical findings.
- Create reference values on a per-panel basis
- Read minimum, maximum, and average values together
- Examine surface and panel geometry separately
- Record the result in the expert report with a level of evidence
Product details
Scenario: Measurement comparison on the same panel
During an inspection, measurements are taken from several points on the hood or fender, spaced apart. If the values diverge significantly within the same panel, the results are noted as an indication of the panel's history; the final decision is made based on paint surface, gaps, and other expert findings, rather than solely on the device screen.
- Select at least three points on the same panel
- Note the minimum, maximum, and average values
- Record the result along with the panel name
Product details
Scenario: Steel and aluminum panel differentiation
Steel and aluminum panels may be present on a vehicle. The HT616 helps recognize surface type as Fe/NFe; it is necessary to use the appropriate calibration substrate before taking measurements on different panel types and to compare results within the same surface type.
- Check the Fe and NFe indicator
- Repeat calibration with the appropriate substrate
- Group steel and aluminum results separately
Product details
Scenario: Pre-delivery check in a body shop
After bodywork, the shop can check the repaired panel and adjacent panels using the same measurement plan. This record can be added to the pre-delivery inspection note; however, the device does not evaluate plastic parts or subsurface damage on its own.
- Compare the repaired panel with adjacent panels
- Record measurement points in the delivery note
- Do not use this method for plastic parts
Product details
Where is it strong and where is it limited compared to competitors?
It is more accurate to evaluate competitors in three classes. Elcometer 456 and DeFelsko PosiTector 6000 are in different budget and usage classes with high accuracy, calibration/standard support, interchangeable probes, reporting, and professional service ecosystems.
The competitive advantage of the HT616 is its combination of basic Fe/NFe, calibration, recording, and portability in a more accessible package for vehicle paint inspection.
- HT616: daily vehicle paint inspection and accessible investment
- UNI-T UT343D: alarm, USB/PC software, and 500 records
- Elcometer 456: high accuracy, durability, and reporting
- DeFelsko PosiTector 6000: probe ecosystem and traceable quality control
- Limited: plastic surfaces and professional certification expectations
Product details
Warranty, returns, and usage limitations
The warranty period for the Habotest HT616 is 1 year. The warranty is limited to coverage for manufacturing and device malfunctions; physical damage from impact, liquid contact, probe tip damage, misuse, and wear of calibration films may be considered outside the warranty scope.
Upon delivery, check the model label, device housing, screen, probe tip, calibration substrates, cable, and package contents. Measurement results alone do not prove the entire panel or the vehicle's history.
- Warranty period: 1 year
- Return and delivery conditions: current agreements at the payment step
- Keep calibration films without scratching
- Keep the device away from strong magnetic fields and liquids
- Report measurement results with panel and spot information