Product information
What is the Linshang LS237 Paint Thickness Gauge used for?
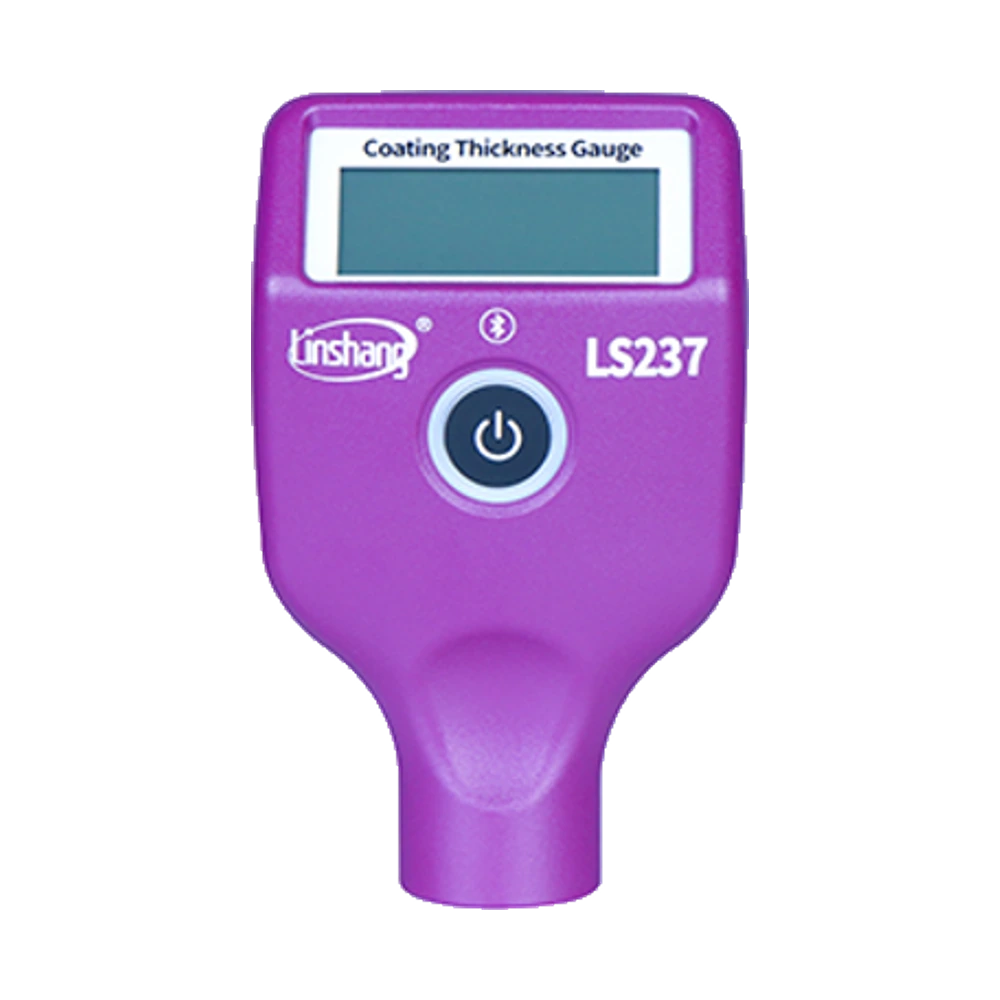
The pink-bodied LS237, with its rotating three-color screen and 1200 mAh battery charged via Type-C, is geared towards intensive field use.
With the rechargeable pink meter, the screen and button light provide a white, yellow, or red alert based on the thickness range; users see these as quick indicators for results, not as definitive damage judgments.
For the color screen option, the device measures coating thickness on iron and aluminum bodies; it can recognize non-metallic surfaces but does not measure the coating thickness of plastic parts. In the LS237 inspection workflow, screen alerts do not solely prove vehicle history; results are interpreted with repeated measurements on the same vehicle and physical inspection findings.
Vehicle and part coverage
Which vehicles is the Linshang LS237 Paint Thickness Gauge used on?
A make-model software list, as found in diagnostic devices, does not apply to this product. Compatibility is determined by the part to be measured, the electrical system, the operating range, the probe or connection method, and the manufacturer's safety limits.
- Vehicle make
- Evaluated not by brand, but by the product's technical measurement or service limit.
- Vehicle model
- Further evaluated if the system to be measured and connection condition are within the technical range.
- Technical limitation
- 0–5000 µm measurement, 1200 mAh rechargeable battery, Three-color rotating screen, Bluetooth data transfer
- Diagnostic Scope
- Does not include vehicle control unit software or make-specific service menus.
- Measurement range and safe connection conditions are verified from the product's official technical documentation.
Open official sources and coverage connectionsProduct details
What does the LS237 measure?
The LS237 measures the thickness of paint on magnetic iron or steel substrates and insulating coatings on non-magnetic aluminum substrates without damaging the surface. With the rechargeable pink meter, it switches between the Hall effect and eddy current principles based on the surface type.
For the color screen option, the screen displays Fe for iron, Al for aluminum, and FeZn for galvanized iron; non-metallic bodies are indicated separately. In the LS237 inspection workflow, when putty containing metallic iron particles is detected, the device may provide two audible alerts and a visual warning based on the model's screen structure.
With the rotating screen structure, this detection is not a laboratory analysis that definitively diagnoses all putty types or repair methods.
- Paint thickness on steel panels
- Coating thickness on aluminum panels
- Galvanized iron surface indicator
- Audible and visual warning for metallic putty
- Non-metallic body notification
Product details
Verified Technical Specifications
Linshang's current product page provides a range of 0–5000 µm for the LS237. With the rechargeable pink meter, the resolution transitions to increments of 0.1 µm, 1 µm, or 10 µm depending on the measured thickness.
For the color screen option, accuracy in the 0–3000 µm range is listed as ±(3%H + 2 µm) maximum, and in the 3000–5000 µm range as ±(5%H + 2 µm) maximum; H denotes the reference thickness. In the LS237 inspection workflow, the minimum iron substrate thickness is 0.2 mm, and for aluminum, it is 0.05 mm.
With the rotating screen structure, these values are manufacturer specifications; dirt, curvature, edges, temperature, and probe angle can affect field results.
- Measurement range
- 0–5000 µmUp to 5 mm of paint or coating
- Measurement interval
- 0.5 secondsManufacturer's current model value
- Minimum measurement area
- Ø25 mmSurface area required by the probe
- Probe
- Built-in integrated ruby probeWear-resistant ruby tip
- Screen
- 128 × 48 LCD, rotating three-color backlightModel's reading display
- Operating temperature
- −20 °C to 50 °COfficial technical range
- Dimensions
- 101 × 62 × 28 mmMain unit size
- Weight
- 76 g, including batteryManufacturer value
Product details
Difference of this model within the family
When selecting the LS237, the probe, screen, power supply, and operating temperature are considered together.
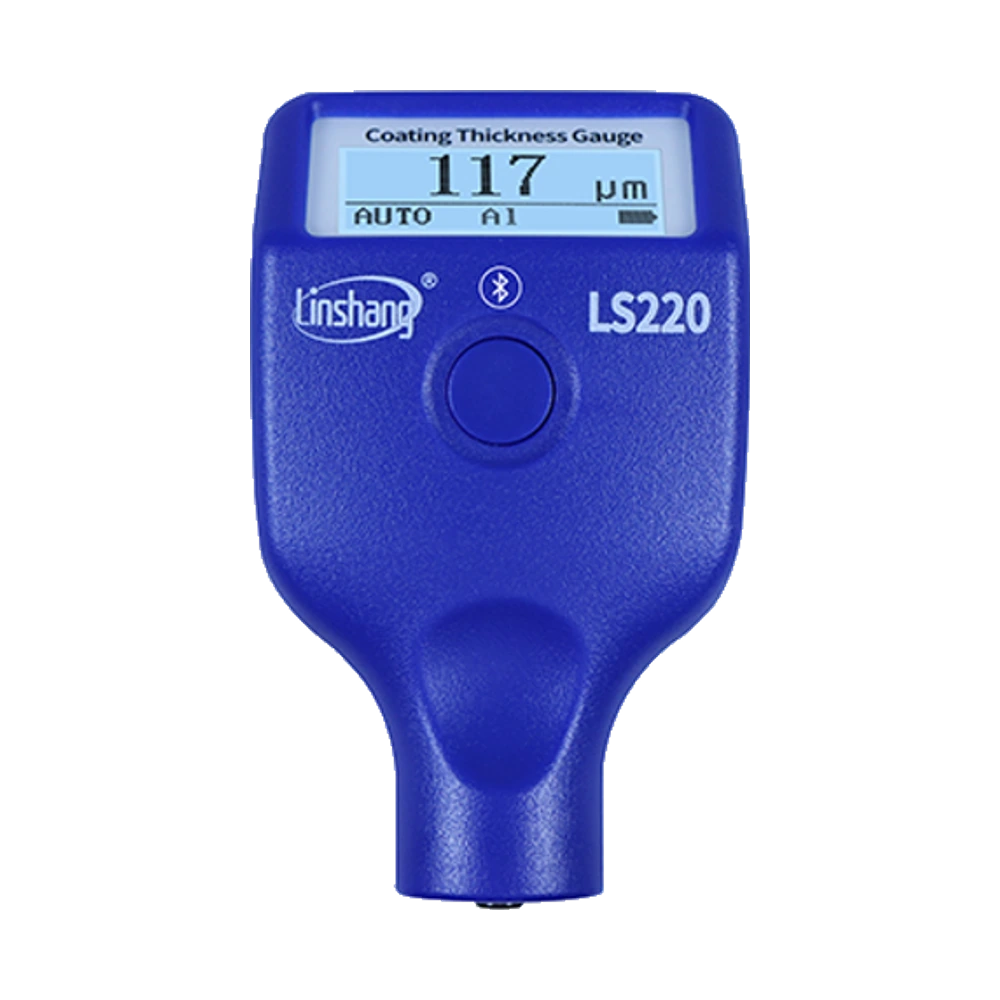
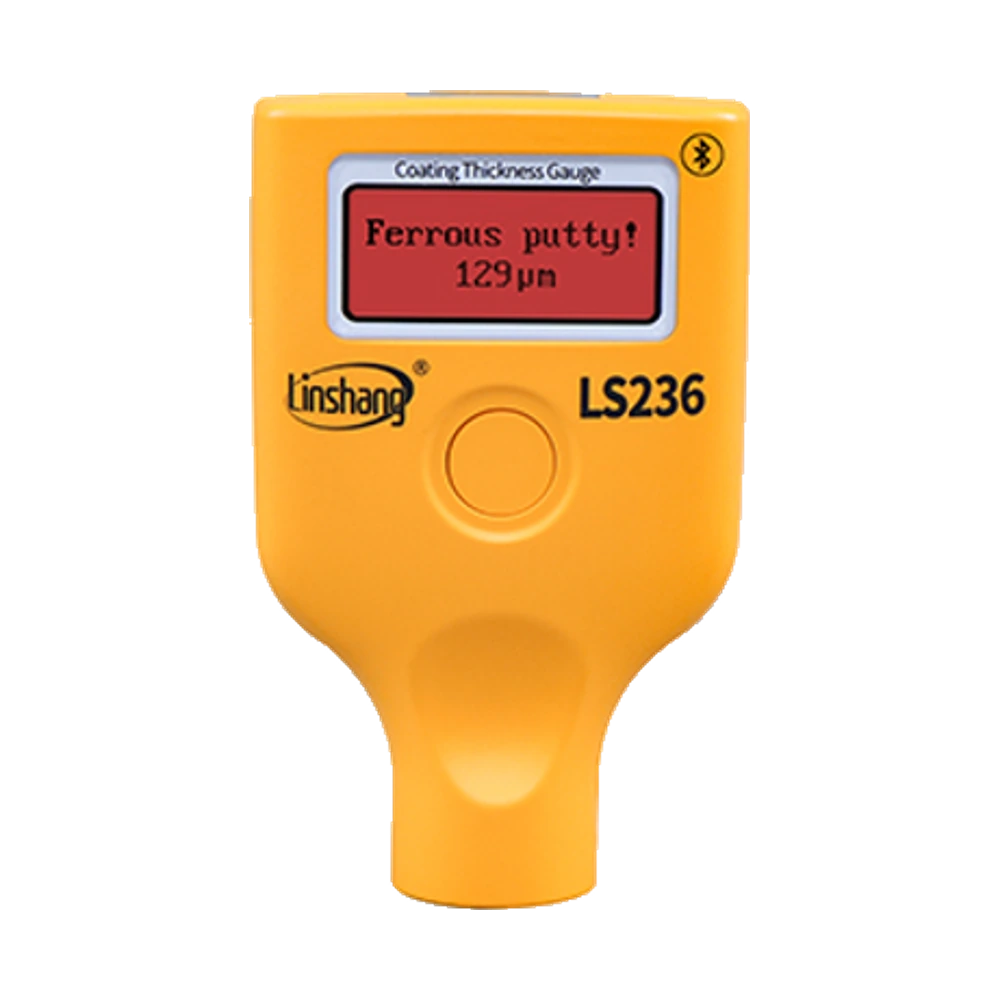
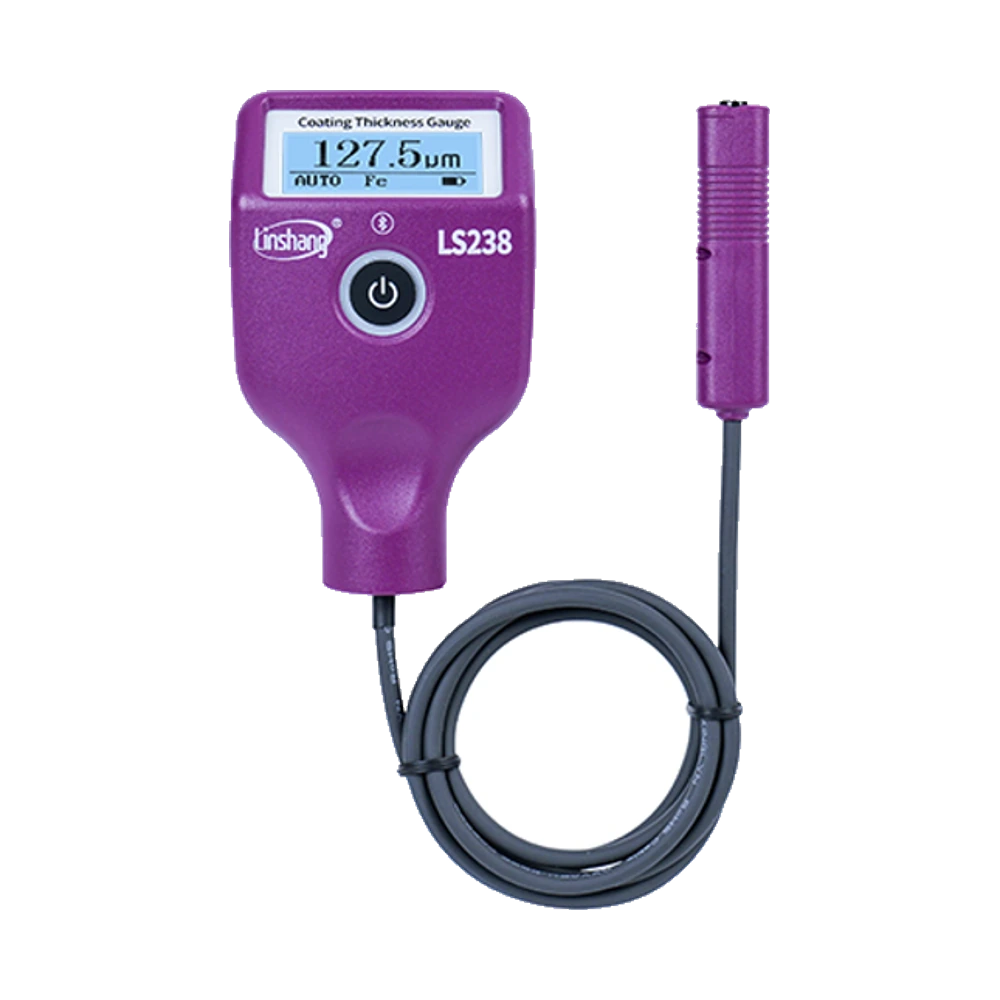
Colors in the Linshang family are not just aesthetic choices: the blue LS220 has a battery-powered compact body, the orange LS236 has a dual screen and low-temperature support, the pink LS237 has a rechargeable battery with a rotating color screen, and the purple LS238 has a rechargeable body with a small external probe.
With the rechargeable pink meter, therefore, the model code and probe type are prioritized over color selection when ordering. For the color screen option, the 0–5000 µm range within the same family does not make the usability of each device identical.
- LS237: Integrated ruby probe
- Power: 3.7 V / 1200 mAh rechargeable battery
- Display: 128 × 48 LCD, rotating three-color backlight
- Operating environment: −20 °C to 50 °C
Product details
Initial setup and zero adjustment
The LS237 does not require multi-point user calibration; a zero setting is performed on the correct surface plate. With the rechargeable pink meter, the device is turned on away from metal, the probe is cleaned, and then brought into perpendicular contact with the Fe plate first.
For the color screen option, if aluminum panels are present on the vehicle to be measured, the Al or NFe plate is also used. In the LS237 inspection workflow, when the body material changes, the device is not used for a long time, the battery status changes, or the ambient temperature differs significantly, the zero setting is refreshed. With the rotating screen structure, if the plate is scratched, dirty, or warped, a reference error can occur; standard films are not used in place of zero plates.
- 1. Clean the probe and plate
- 2. Turn on the device away from metal
- 3. Zero on Fe and, if necessary, Al plate
- 4. Take a reference film for control value
- 5. Repeat the process when the surface type changes
Product details
Correct measurement sequence on the vehicle
The panel must be dry and clean before starting measurement. The LS237 probe is lowered perpendicular to the surface; the device is not tilted, slid with pressure, or lifted before a result is obtained. With the rechargeable pink meter, the roof is useful for initial reference on most vehicles, but it is not assumed to be original on every vehicle.
For the color screen option, measurements are taken symmetrically on the hood, front fender, front door, rear door, rear fender, and trunk lid. At least three comparable points are selected on a panel. In the LS237 inspection workflow, values near edges, curves, welds, embossments, and body gaps are noted separately.
- Prepare a clean and dry surface
- Apply the probe perpendicularly and with stable contact
- Select the same points on symmetrical panels
- Create a group of measurements instead of a single value
- Mark edge and fold results separately
Product details
How is the micrometer value read?
The number on the LS237 screen shows the total coating thickness in micrometers under the probe. The value is not directly a label of "original," "painted," or "replaced." With the rechargeable pink meter, even in vehicles of the same model, factory, production line, panel material, and repair history can yield different results.
For the color screen option, the distribution within the same panel is considered first, followed by symmetrical panels and nearby body parts. Fe and Al results are not combined into a single average.
In the LS237 inspection workflow, the feZn indicator reports a galvanized iron substrate; for decisions on aftermarket or original parts, connection points, labels, and panel geometry are examined separately.
- Record the numerical µm value
- Record the surface type with the result
- Check the symmetrical panel difference
- Test putty warnings with surrounding measurements
- Indicate physical inspection findings separately
Product details
Bluetooth application and report layout
The manufacturer's current product family for the LS237 lists support for collecting measurement data and generating vehicle reports via a mobile application. With the rechargeable pink meter, the phone's operating system, Bluetooth permissions, and application version affect the connection.
For the color screen option, after opening the vehicle record, panel names are selected sequentially; the measurement value, surface type, and control point are kept under the same vehicle. Automatic evaluation in the application does not replace physical inspection.
In the LS237 inspection workflow, if personal plate, chassis, or customer information is added, the report is shared only with authorized personnel, and access to old records is controlled upon device replacement.
- Check Bluetooth and application permissions
- Open a new report for each vehicle
- Match panel order with field workflow
- Preserve Fe, Al, and FeZn information
- Securely store personal vehicle data
Product details
Package contents and delivery check
The manufacturer's LS237 package list includes the main measuring device, Fe zero adjustment plate, Al or NFe zero adjustment plate, standard film, user manual, and certificate/warranty card.
With the rechargeable pink meter, the inclusion of batteries, charging cable, carrying case, or other accessories in the delivery may vary depending on the sold package; only parts listed in the live product offer are accepted as included. For the color screen option, upon opening the box, the model label, probe type, screen, power connection, and reference parts are compared with photographs.
In the LS237 inspection workflow, if there are scratches on the probe tip, crushing on the cable, or warping on the plates, a record is created before measurement begins.
- LS237 main unit
- Fe zero adjustment plate
- Al/NFe zero adjustment plate
- Standard film
- User manual
- Certificate and warranty card
Product details
Scenario: measurement distribution on the same panel
Values are taken from the front, middle, and rear sections of the hood with the LS237. With the rechargeable pink meter, if one of the points differs significantly from the others, the probe is lifted, surface cleanliness is checked, and the same area is measured again. For the color screen option, if the difference persists, additional values are recorded in a circular pattern around the point.
In the LS237 inspection workflow, it is noted in the report whether the distribution occurred at a single point or over a wide area. With the rotating screen structure, this method helps distinguish between accidental probe angles and actual coating differences; it does not solely determine if the panel has been replaced or the type of repair.
- Select front, middle, and rear points
- Repeat the diverging value in the same location
- Create an additional measurement ring around it
- Map the distribution on the panel diagram
Product details
Scenario: steel, aluminum, and galvanized body
The LS237 displays Fe, Al, or FeZn indicators on the screen for panel replacements. With the rechargeable pink meter, when the hood is aluminum and the fender is steel, each surface is examined within its own reference group rather than directly comparing the magnitudes of the two values.
For the color screen option, when an feZn alert is observed, the device is zeroed on the appropriate plate, and the indicator is checked at several points on the same panel.
In the LS237 inspection workflow, a non-metallic alert can occur in situations such as with plastic, carbon fiber, the probe not seating properly on the surface, or the measurement area being outside the device's range; probe position and surface structure are visually verified.
- Group Fe and Al results separately
- Verify the FeZn indicator at multiple points
- Check probe contact for non-metallic warning
- Verify panel material through physical inspection
Product details
Scenario: delivery check after bodywork
The body shop can measure different areas of a repaired panel and adjacent panels with the LS237 using the same plan. With the rechargeable pink meter, the goal is not just to find a high or low number but to document the application distribution.
For the color screen option, measurement points are matched with the panel name in the work order; surface type, minimum, maximum, and number of repetitions are recorded. In the LS237 inspection workflow, the device does not measure paint color, gloss, surface orange peel, panel gap, or connection quality.
With the rotating screen structure, visual surface inspection during delivery check, panel geometry, and the technical record of the applied paint system are kept separate from the measurement report.
- Create a measurement plan for the repaired panel
- Use adjacent panels for comparison
- Report minimum and maximum values
- Check visual quality separately
Product details
Serial panel scanning with three-color alerts
The LS237's screen can display white light for measurements below 170 µm, yellow for the range of 170–350 µm, and red light for results above 350 µm or when ferrous putty is detected.
With the rechargeable pink meter, these colors are useful for selecting points of interest in a quick scan; since factory paint thickness varies by brand, model, panel, and production process, they do not provide classification on their own.
For the color screen option, in case of a red alert, additional measurements are taken from the surrounding area, compared with the opposite panel, and the actual micrometer value on the screen is recorded. In the LS237 inspection workflow, the number, surface type, and repetition sequence are recorded instead of the color.
- Use color only as a quick alert
- Record the actual µm value
- Measure surrounding points during red alert
- Compare with opposite panel and roof reference
Product details
Intensive inspection day with Type-C charging
With the rechargeable pink meter, the 1200 mAh battery reduces disposable battery consumption in a multi-vehicle workflow. For the color screen option, the battery level is checked before the shift; a suitable Type-C cable and a safe power source are used during charging.
In the LS237 inspection workflow, if the device has been idle for a long time or the ambient temperature has changed, a zero setting is performed after charging. With the rotating screen structure, the rotating screen helps view results on the roof and vertical panels without unnecessarily tilting the device.
With this Type-C model, when using Bluetooth reports, a new record is opened for each vehicle; measurements from the previous vehicle are not carried over to the next report.
- Check battery before shift
- Verify zero setting after charging
- Open a separate application record for each vehicle
- Select screen orientation to keep probe perpendicular
Product details
Maintenance, storage, and usage limits
The LS237 probe makes point contact with the surface during measurement; the probe tip is not dragged across the panel. With the rechargeable pink meter, the device must be protected from liquids, solvents, strong magnetic fields, impacts, and extreme temperatures. Reference plates are stored in their dry cases without rubbing against each other.
For the color screen option, for battery-powered models that will not be used for a long time, batteries are removed to prevent leakage risk; the battery of a rechargeable model is not left completely discharged. In the LS237 inspection workflow, warranty period and service coverage are determined by the invoice of the sold package and live offer conditions, not by the manufacturer's general claims.
With the rotating screen structure, user-induced impacts, crushed probe cables, or scratched reference parts can reduce measurement reliability.
- Do not drag the probe tip
- Store reference plates without scratching
- Keep away from liquids and solvents
- Protect the power source according to the model type
- Keep the invoice and serial number